

BEDS5
BATHS3 full 1 partial
SQUARE FEET3,823
MLS#MDCA2030622
STATUSACTIVE
PROPERTY TYPEResidential - Single Family
SCHOOLCALVERT COUNTY PUBLIC SCHOOLS
Property Description
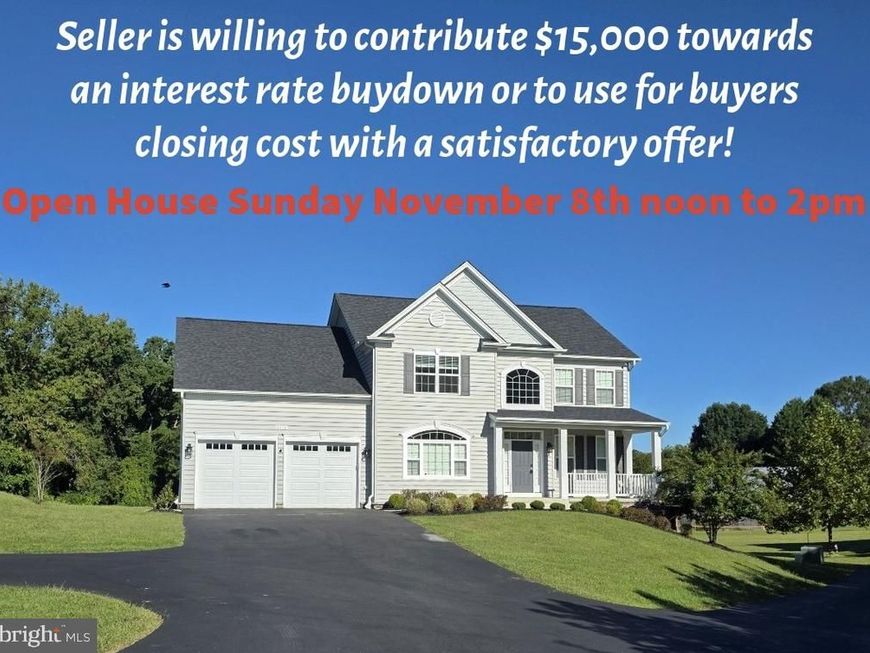
GORGEOUS COLONIAL HOME located in the Heart of Huntingtown!!! Just in time to Make This Your New Home For The Holidays!!! Seller willing to contribute $15,000 towards an interest rate buydown or to use it for buyers’ closing cost with a satisfactory offer!!! Beautiful QBH home built in 2022 offers a blend of luxury & comfort all in one, was designed for both relaxation and entertainment!!! With a total of approximately 4,114 SF, home has about 3800+ finished SF with a mostly finished basement!!! MAIN LEVEL FEATURES: 9’ Ceilings, Hardwood Flooring, Crown & Chair Rail Molding * Built-in Coat/Shoe Rack coming in from the Garage * Gourmet Kitchen w/Gorgeous Granite Countertops, Custom Painted White Cabinets/Soft Close, Large Center Island/Breakfast Bar, Stainless Appliances, Gas/Propane Cooktop, Double Wall Oven, Recessed Lighting, Closet/Pantry, Kitchen Table Space w/Door to Deck * Separate Living Room/Office/Den w/French Doors for privacy * Separate Dining Room* Powder Room * Large Family Room off kitchen w/Cozy Gas/Propane Fireplace/Stylish Mantel * UPPER LEVEL FEATURES: Hardwood Flooring/Hallway * Luxurious Primary Suite w/Huge Walk-in-Closet, Second Closet & Spa-like Primary Bathroom w/Ceramic Tile Flooring, Large Walk-in Deluxe Shower w/Ceramic Tile, Freestanding Pedestal Tub, Double Sinks * Hall Bathroom w/Ceramic Tile Flooring * Three additional Spacious Bedrooms, one with a Walk-in-Closet * Separate Laundry Room w/Washer and Dryer * Linen Closet ** LOWER LEVEL FEATURES: Huge Rec Room for entertaining w/patio door to the back yard * Full Bath w/Ceramic Tile Flooring * 5th Bedroom * Huge Storage/Utility Room ** Additional Features: Custom Blinds Throughout, Tankless Hot Water Heater, Energy Star Zoned Heat Pump with Gas/Propane Backup, Water Filter, Water Softener, Water Chlorinator, UV Light, EV Charger in the Two Car Garage, Reverse Osmosis Water Filter at Kitchen Sink ** This beautiful home is Immaculate & Shows Like New!!! * Lot is 0.72 acre backing onto open common areas & trees, rural setting, no HOA or covenants *** Close to Prince Frederick & Dunkirk Shopping Centers, Restaurants, Entertainment, Hospital, Movie Theater, Parks, Patuxent River, Chesapeake Bay where you can enjoy fishing, crabbing, boating & the beautiful Waterview’s!!! Conveniently located to Rt 4 access to Washington DC, Annapolis, Baltimore, Andrews AFB, PAX River Naval Base and so much more!!! GETTING A LOAN???? ASK THE LISTING AGENT ABOUT THE LOAN OFFICER OFFERING A LENDER CREDIT OF 1% OF YOUR LOAN AMOUNT WHICH MAY BE APPLIED TOWARDS YOUR RATE-BUYDOWN OR CLOSING COST TO QUALIFIED BUYERS.
Property Features
Property Type: Residential - Single Family
Basement: Yes
Basement: Interior Access, Outside Entrance, Partially Finished, Walkout Level, Sump Pump, Walkout Stairs, Windows
Cooling: Heat Pump(s), Central A/C
Fireplaces: 1
Fuel Type: Propane - Leased
Garage: 2
Heating: Heat Pump - Gas BackUp, Programmable Thermostat, Zon
Home Style: Colonial
Lot Size: 0.72 Acres
Roof Type: Architectural Shingle
Stories: 3.0
Taxes: $8,329
Year Built: 2022
Feature Descriptions
Additional Structures: Above Grade, Below Grade
Appliances: Built-In Microwave, Cooktop, Dishwasher, Energy Efficient Appliances, Exhaust Fan, Icemaker, Oven - Double, Refrigerator, Stainless Steel Appliances, Water Heater, Water Heater - Tankless
Exterior: Vinyl Siding, Stone
Fireplace: Gas/Propane, Insert, Mantel(s)
Flooring: Carpet, Ceramic Tile, Hardwood, Vinyl
Interior: Attic, Breakfast Area, Carpet, Chair Railings, Crown Moldings, Family Room Off Kitchen, Formal/Separate Dining Room, Kitchen - Gourmet, Kitchen - Island, Pantry, Primary Bath(s), Recessed Lighting, Bathroom - Soaking Tub, Sprinkler System, Bathroom - Stall Shower, Bathroom - Tub Shower, Upgraded Countertops, Walk-in Closet(s), Wood Floors, Bathroom - Walk-In Shower, Floor Plan - Open, Kitchen - Table Space, Window Treatments
Location: Rural
Lot: Backs - Open Common Area, Backs to Trees, Cleared, Front Yard, Landscaping, Level, Rear Yard, Rural, SideYard(s)
Lot Dimensions: 0.72 Acre(S)
Number of Rooms: 16
Parking Features: Paved Driveway
Parking Notes: 8 Total Parking Spaces
Rooms: Dining Room, Primary Bedroom, Bedroom 2,Bedroom 3,Bedroom 4,Bedroom 5,Kitchen, Family Room, Laundry, Office, Recreation Room, Storage Room, Bathroom 2,Bathroom 3,Primary Bathroom, Half Bath
Sewer: Septic Exists
SQFT Above Finished: 2965
SQFT Below Finished: 858
SQFT Total Finished: 3823
Structure Type: Detached
Total Garage/Parking Spaces: 8
Utilities: Propane
Water: Well
Windows: Energy Efficient, ENERGY STAR Qualified, Screens, Sliding, Transom
Local Schools
High School: HUNTINGTOWN
Elementary School: HUNTINGTOWN
School District: CALVERT COUNTY PUBLIC SCHOOLS
Listed By / Shown By
Listed By
Agency Name: Samson Properties
Agency Phone: 4439757555
Shown By
Agent Name: Jesse Hoffman
Agent Phone: Cell: (717) 557-1736
Agency Title: Berkshire Hathaway HomeServices Homesale Realty

 First American
Estimate Your Payment
Estimated Payment
$ 2,644.94 per month $1,724.81 Principal & Interest $694.08 Property Tax $226.04 Homeowner's Insurance


 Corporate Office - 215 S Centerville Rd. Lancaster, PA 17603

1015 Ray Trott Lane | MLS# MDCA2030622
This single family home located at 1015 Ray Trott Lane, Huntingtown, MD 20639 is currently listed for sale with an asking price of $775,000. This property was built in 2022 and has 5 bedrooms and 3 full and 1 partial baths with 3823 sq. ft. Ray Trott Lane is located within the CALVERT COUNTY PUBLIC SCHOOLS school district. Search Huntingtown real estate on jessehoffman.homesale.com today.